
Codename
Sanskruti
A cinematic residential landmark in Bhubaneswar. A contemporary expression of Odisha's temple architecture, craftsmanship, and soul.
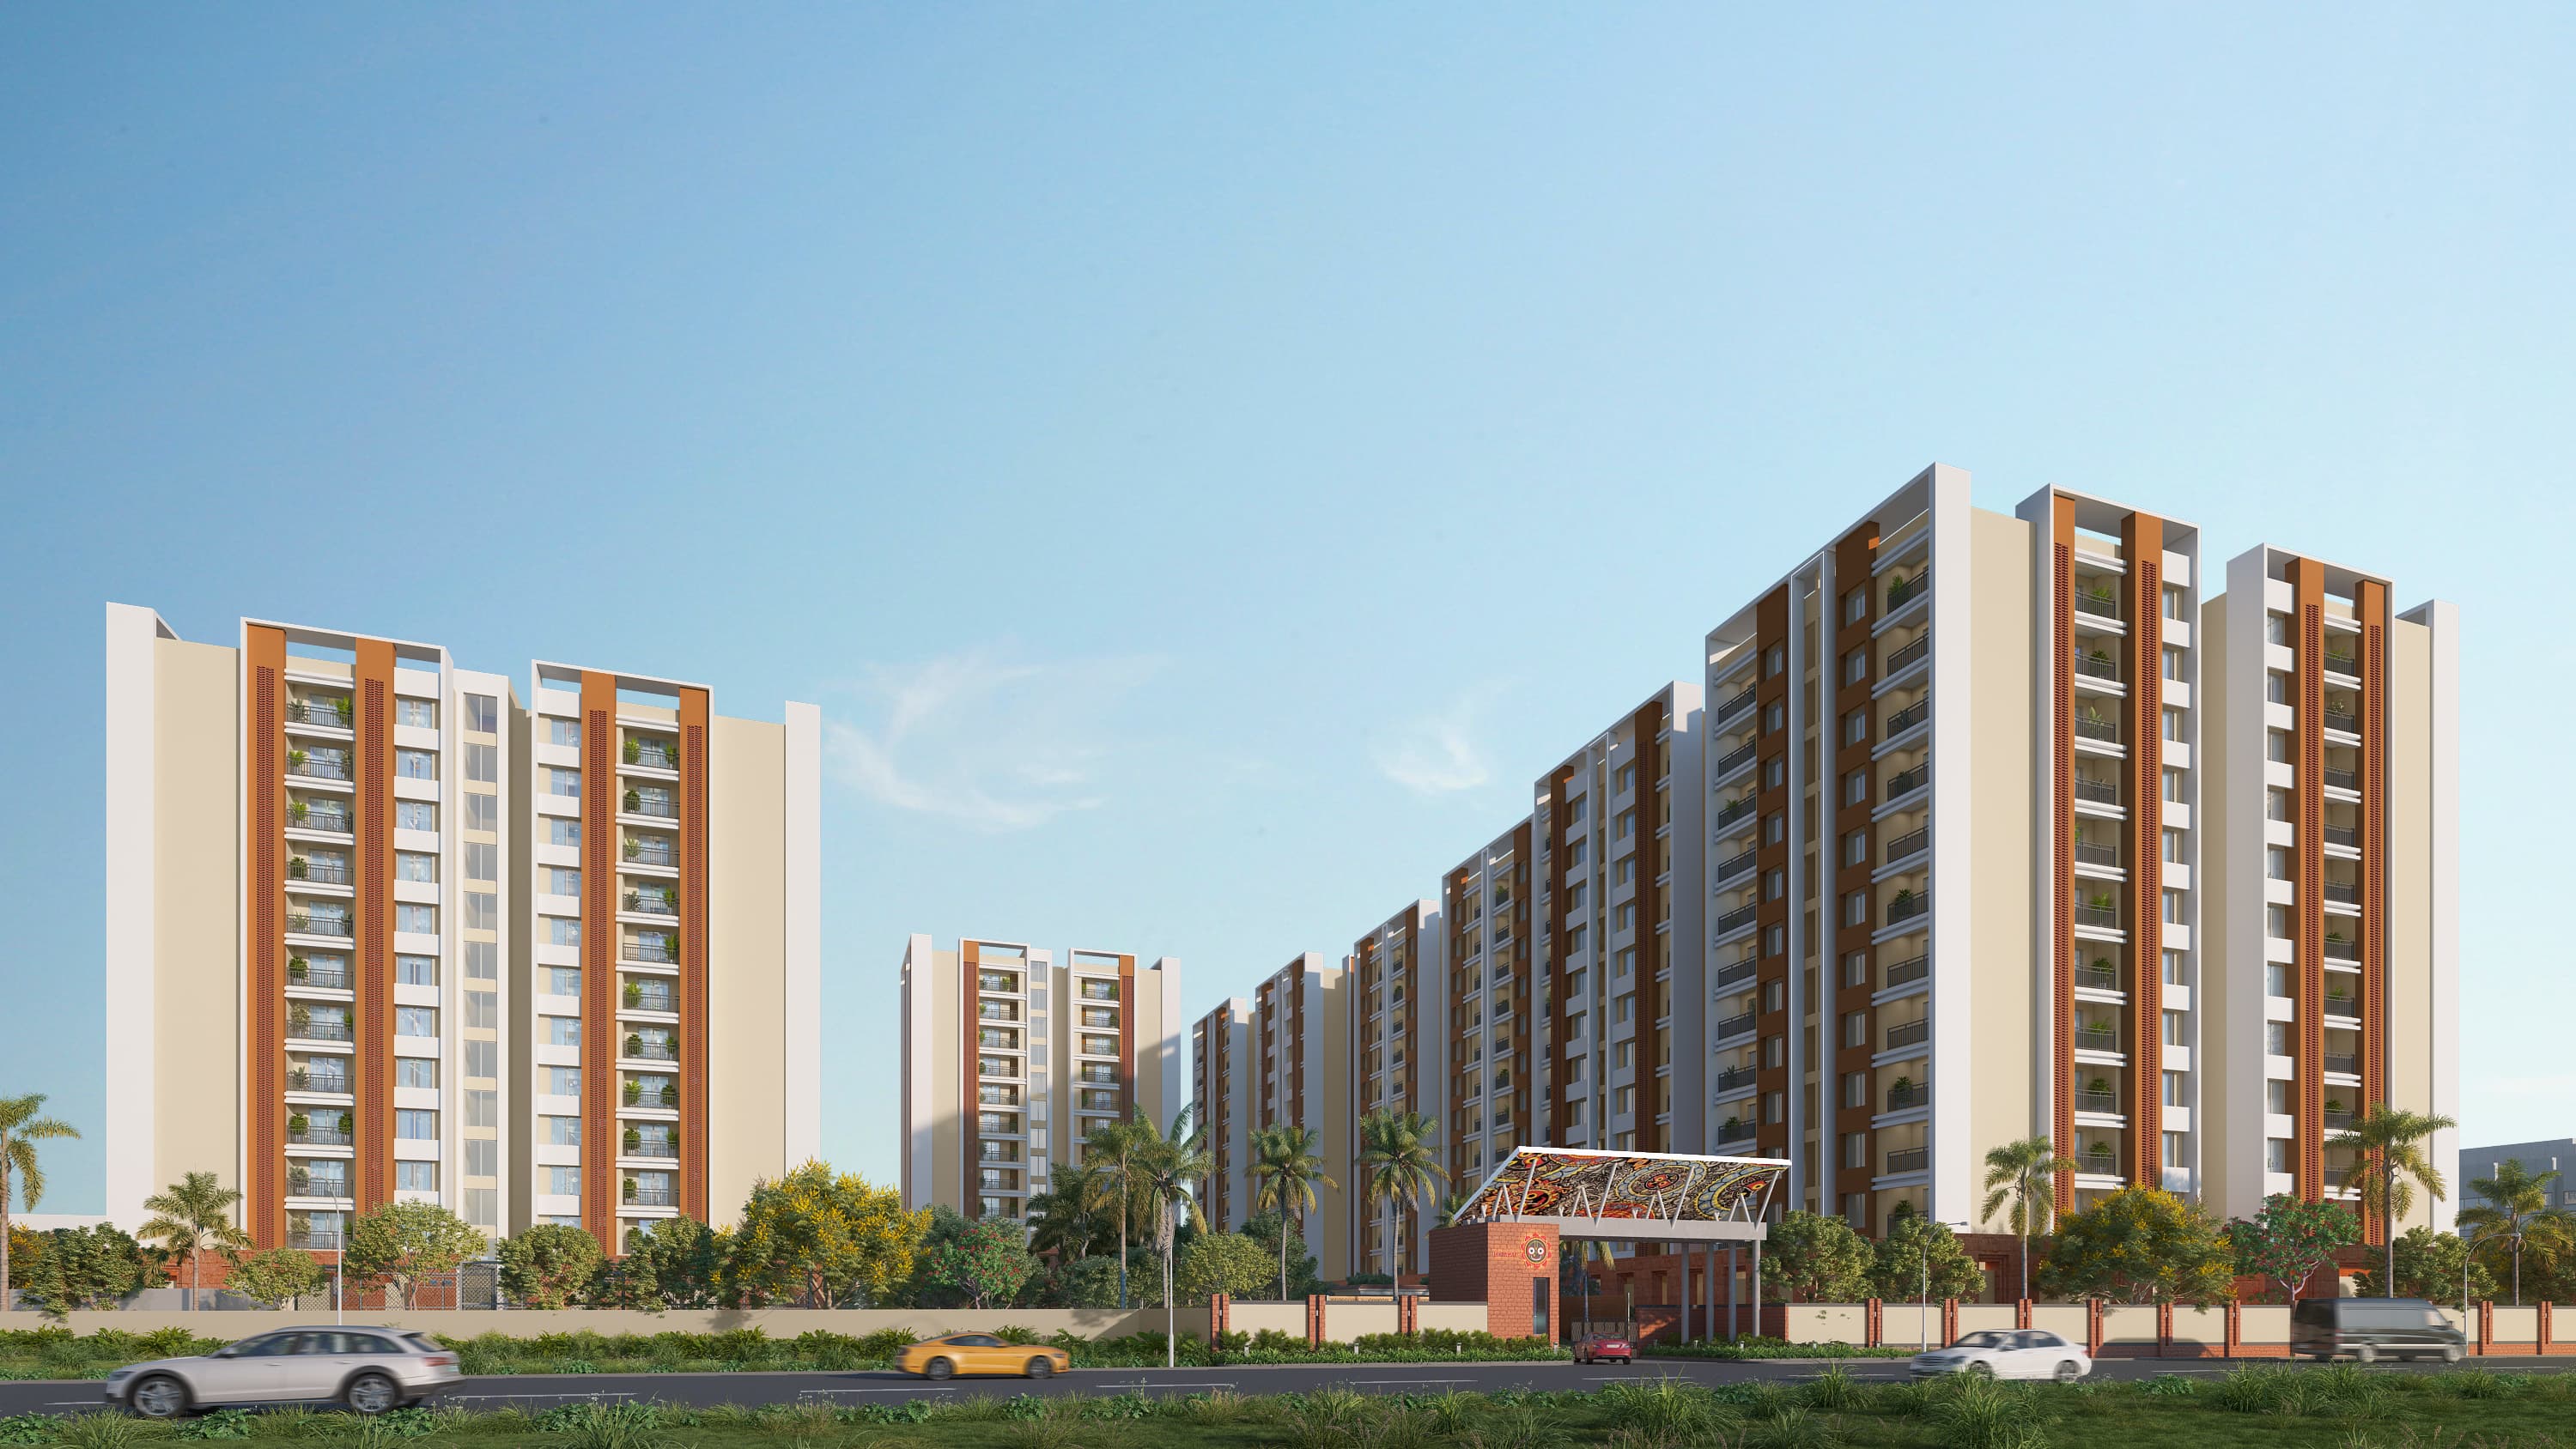
Temple-Inspired Entrance
Inspired by the timeless temple traditions of Odisha, every arrival feels like coming home to your roots.
Echoes of Puri, Bhubaneswar, and Konark welcoming you to modern sanctuary living.
Kalinga Architecture
Designed with echoes of Odisha's legendary Kalinga architecture, reimagined for modern living.
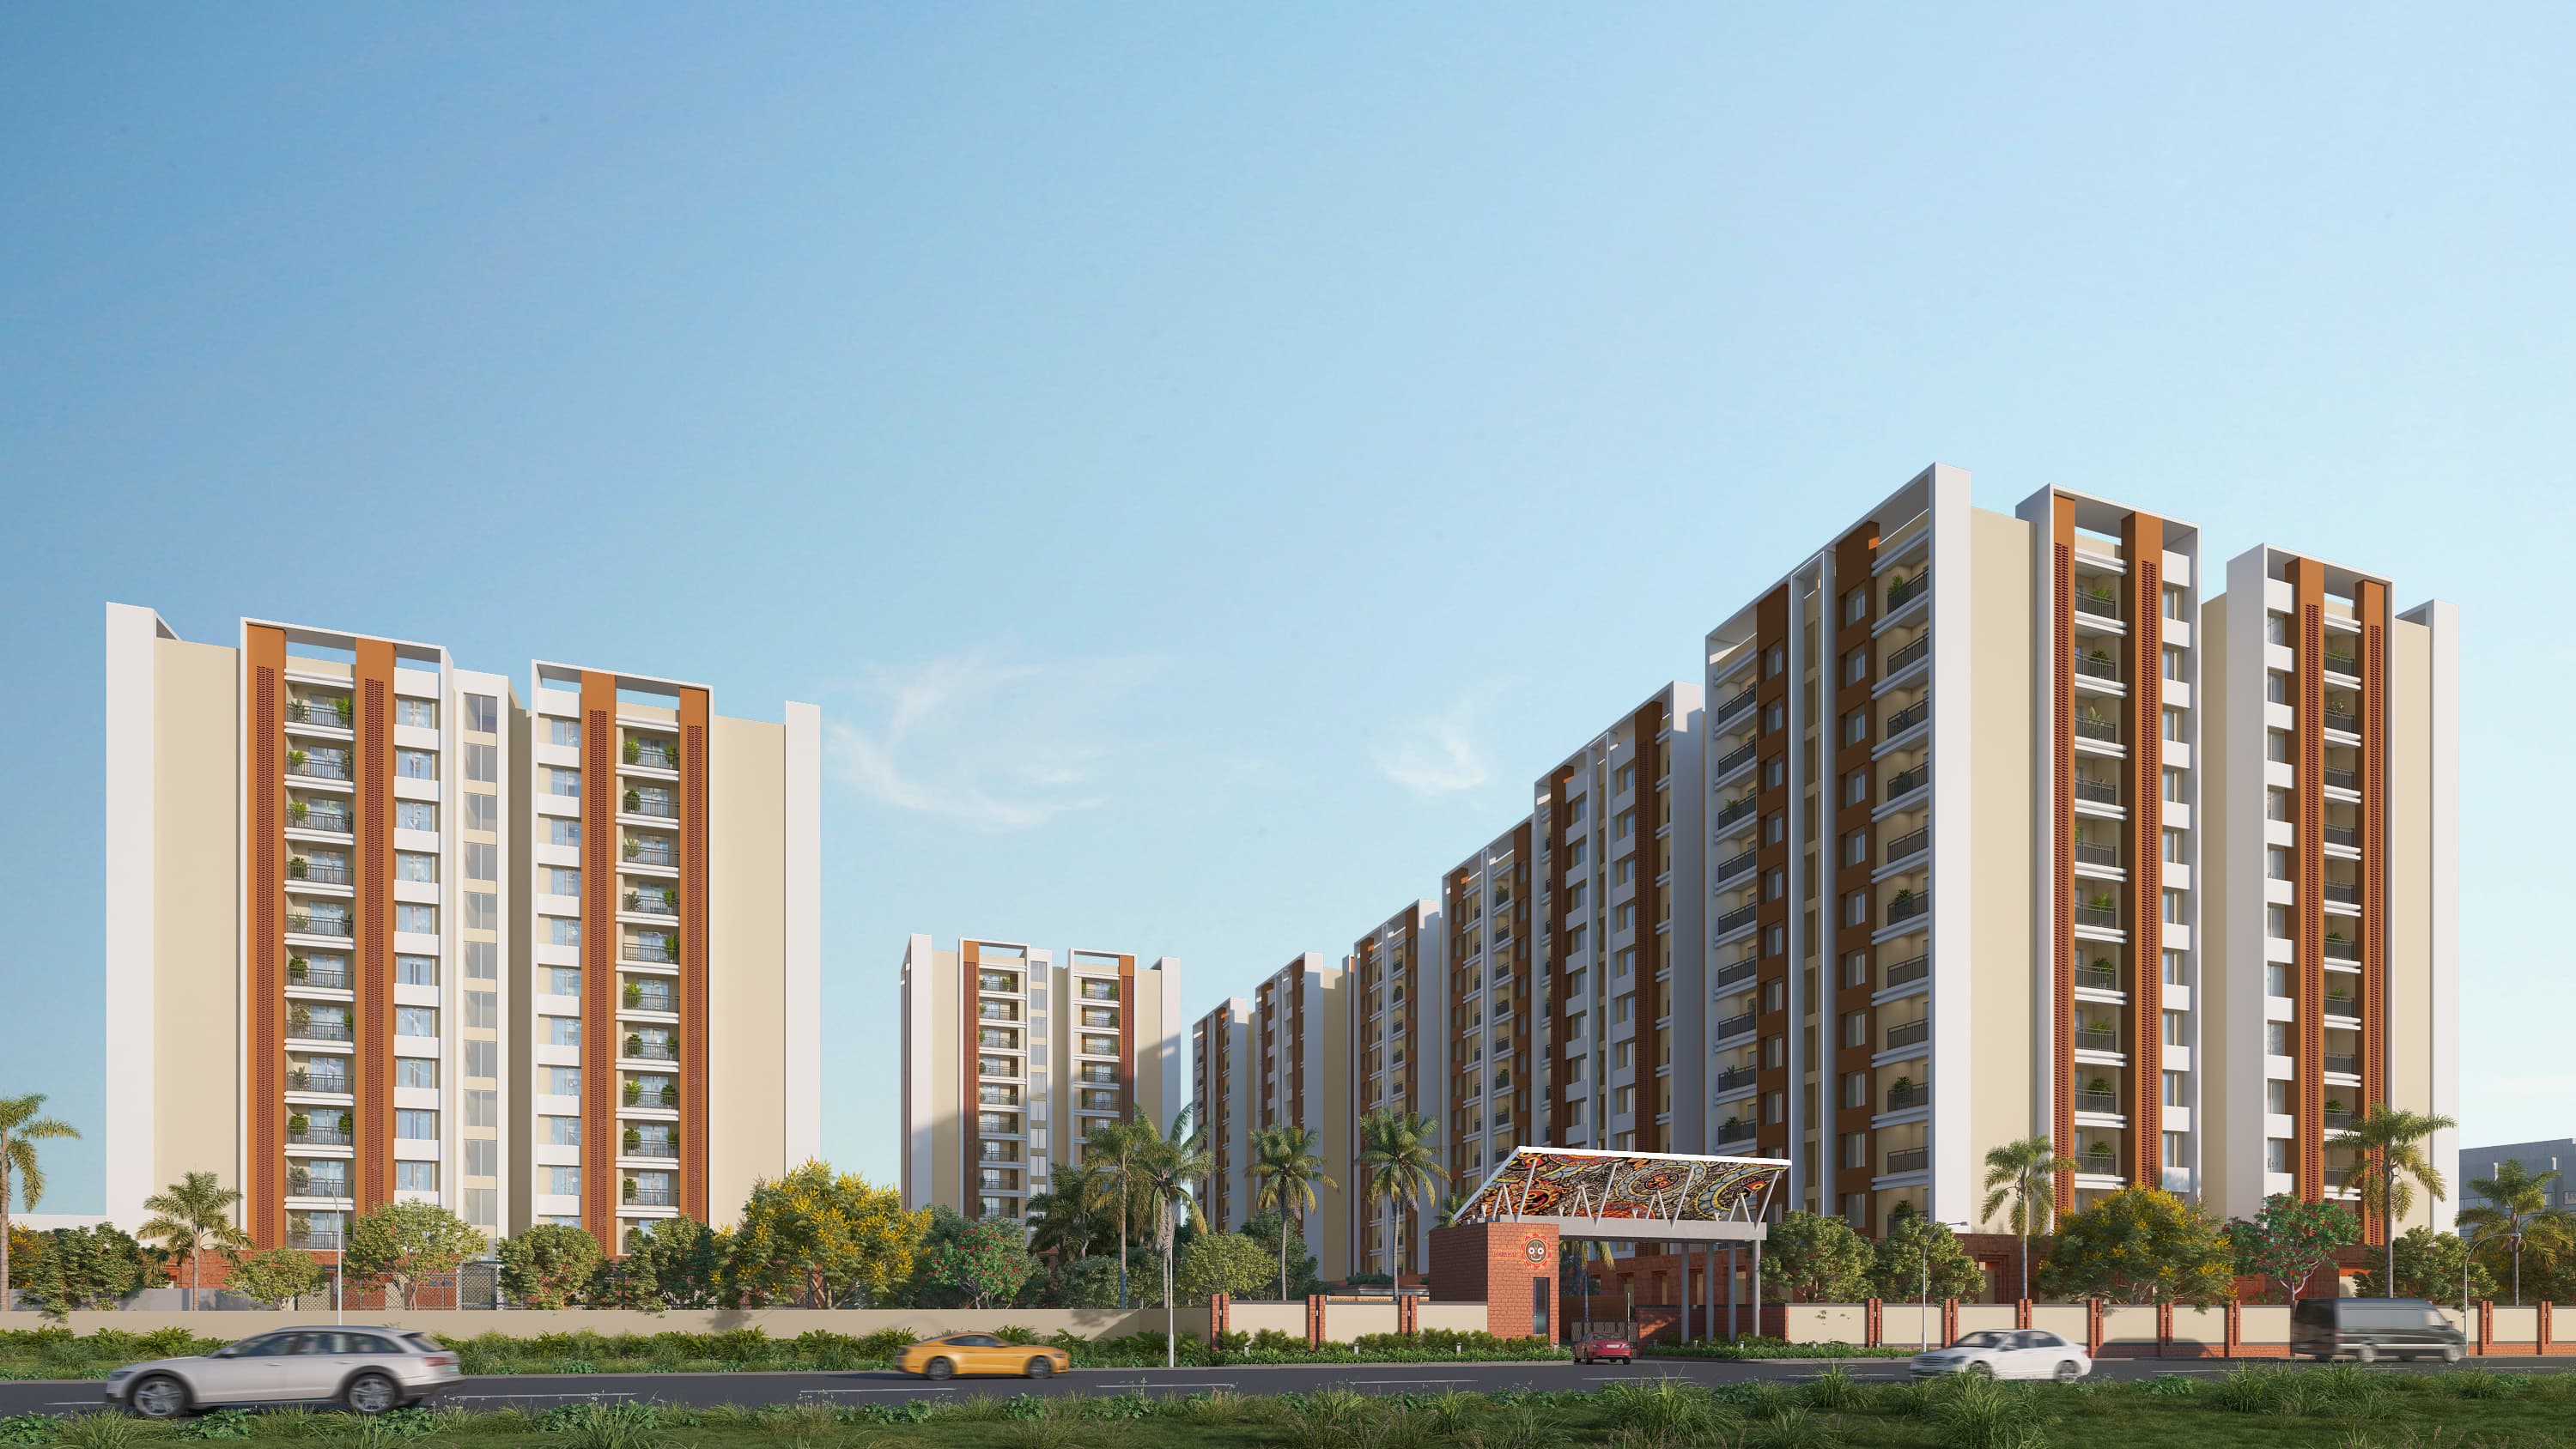
Centuries of spiritual design are woven into the vertical layout, using authentic sandstone cladding and monumental proportions.
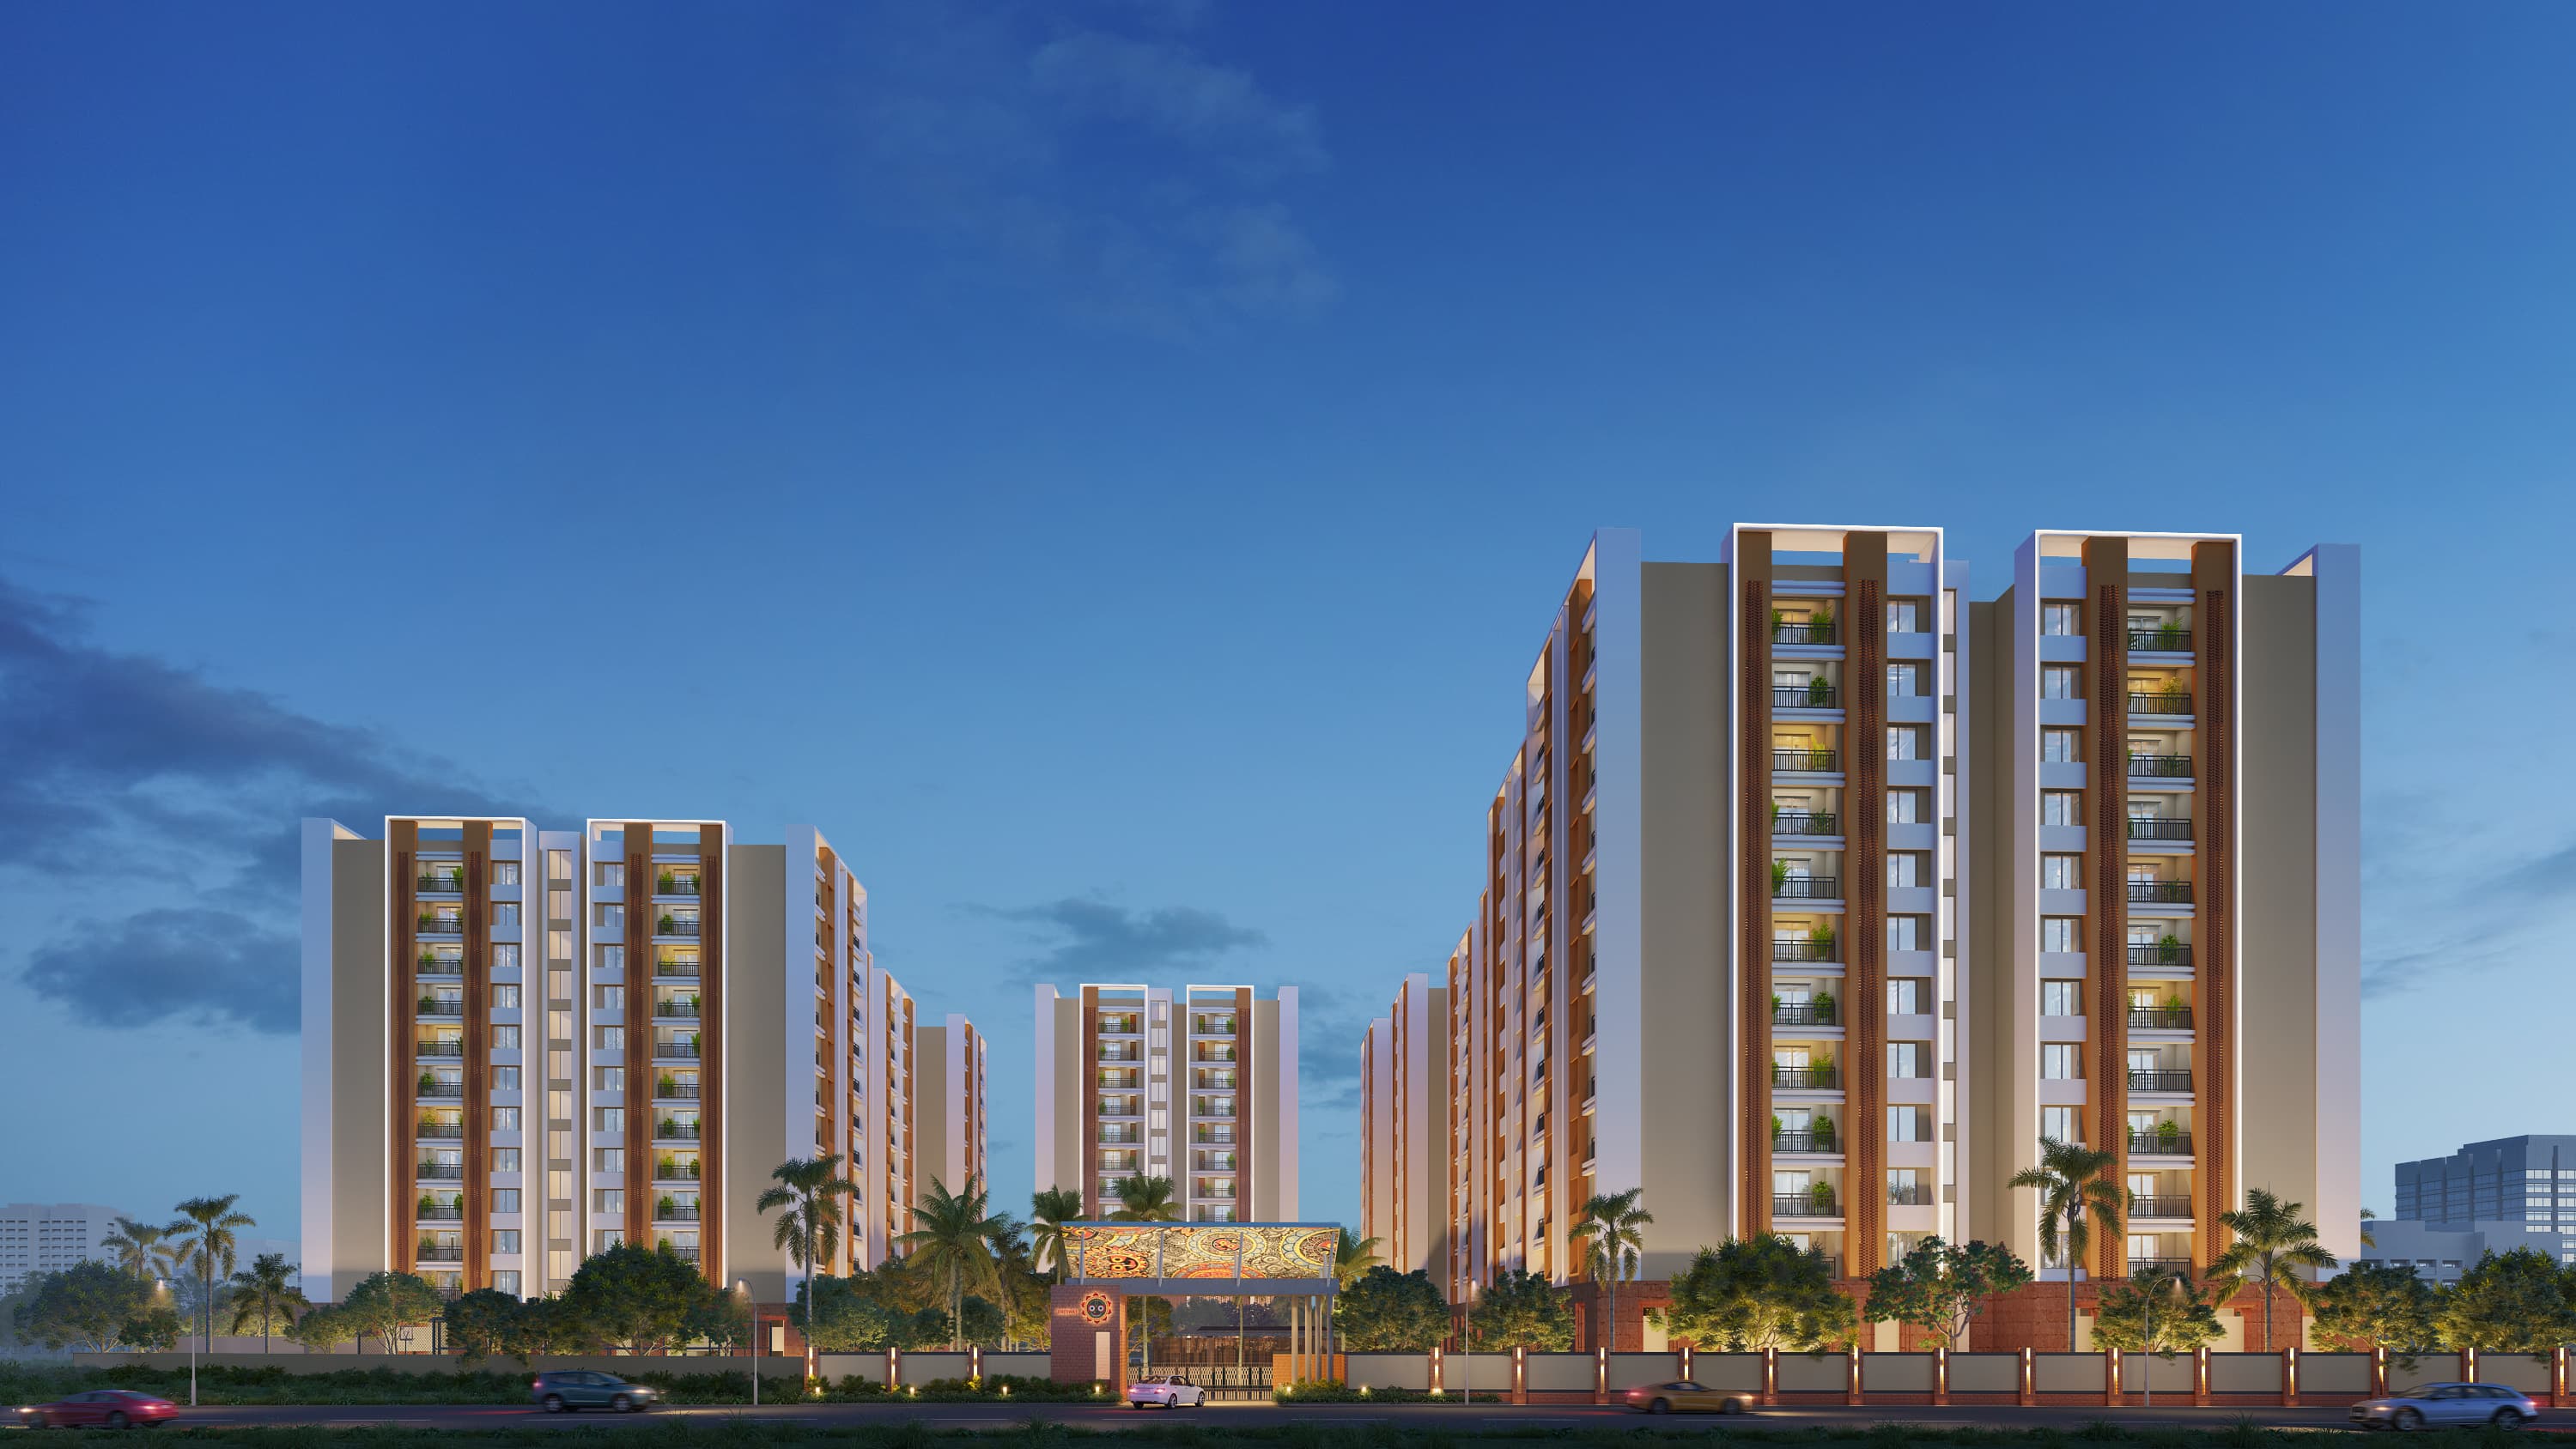
Warm sandstone textures handpicked to age gracefully under the Odishan sun.
Utilizing local, durable red and yellow sandstone panels on major structural facades to evoke the feeling of historic regional temples.
Vertical relief ribs and geometric recesses along the towers cast changing linear shadow profiles throughout the day.
Balanced symmetrical grids inspired by sacred mandalas shape the structure, providing visual stability and aesthetic harmony.
Combining high structural standards with traditional layout philosophy, achieving expansive 3-side open residences.
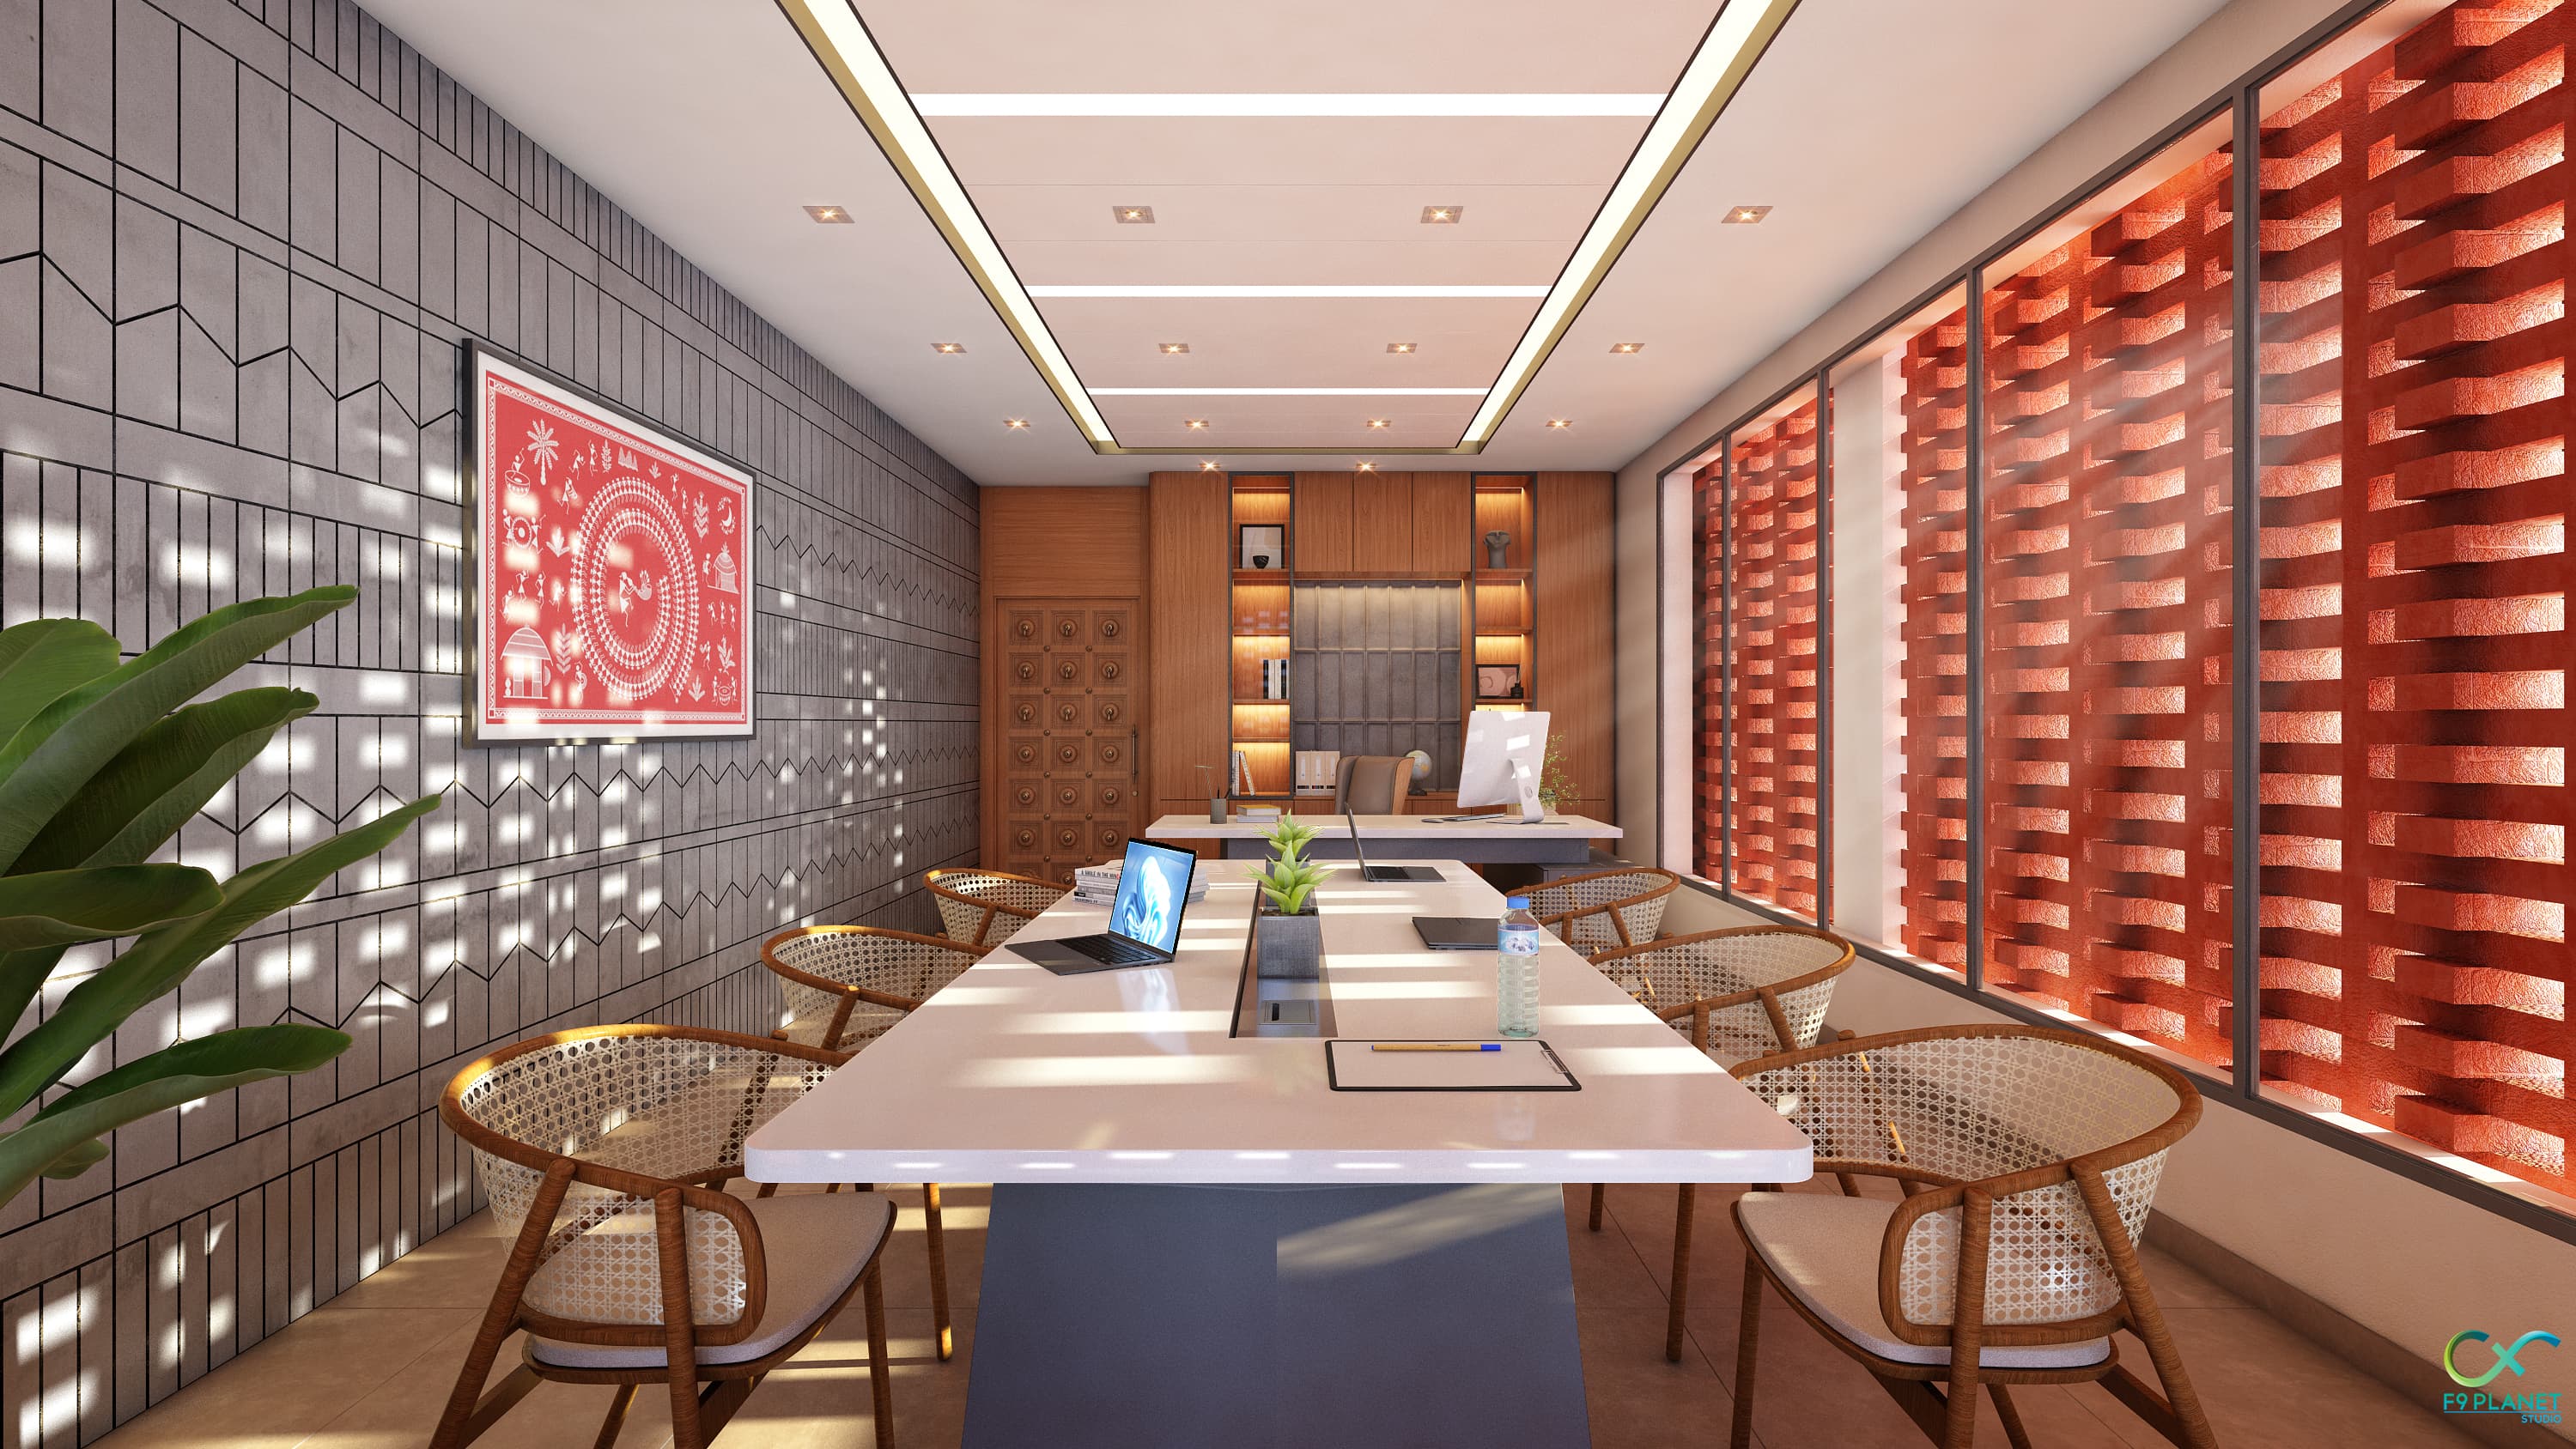
Jaali & Craft Facade
Every pattern tells a story inspired by Odisha's centuries-old craftsmanship.
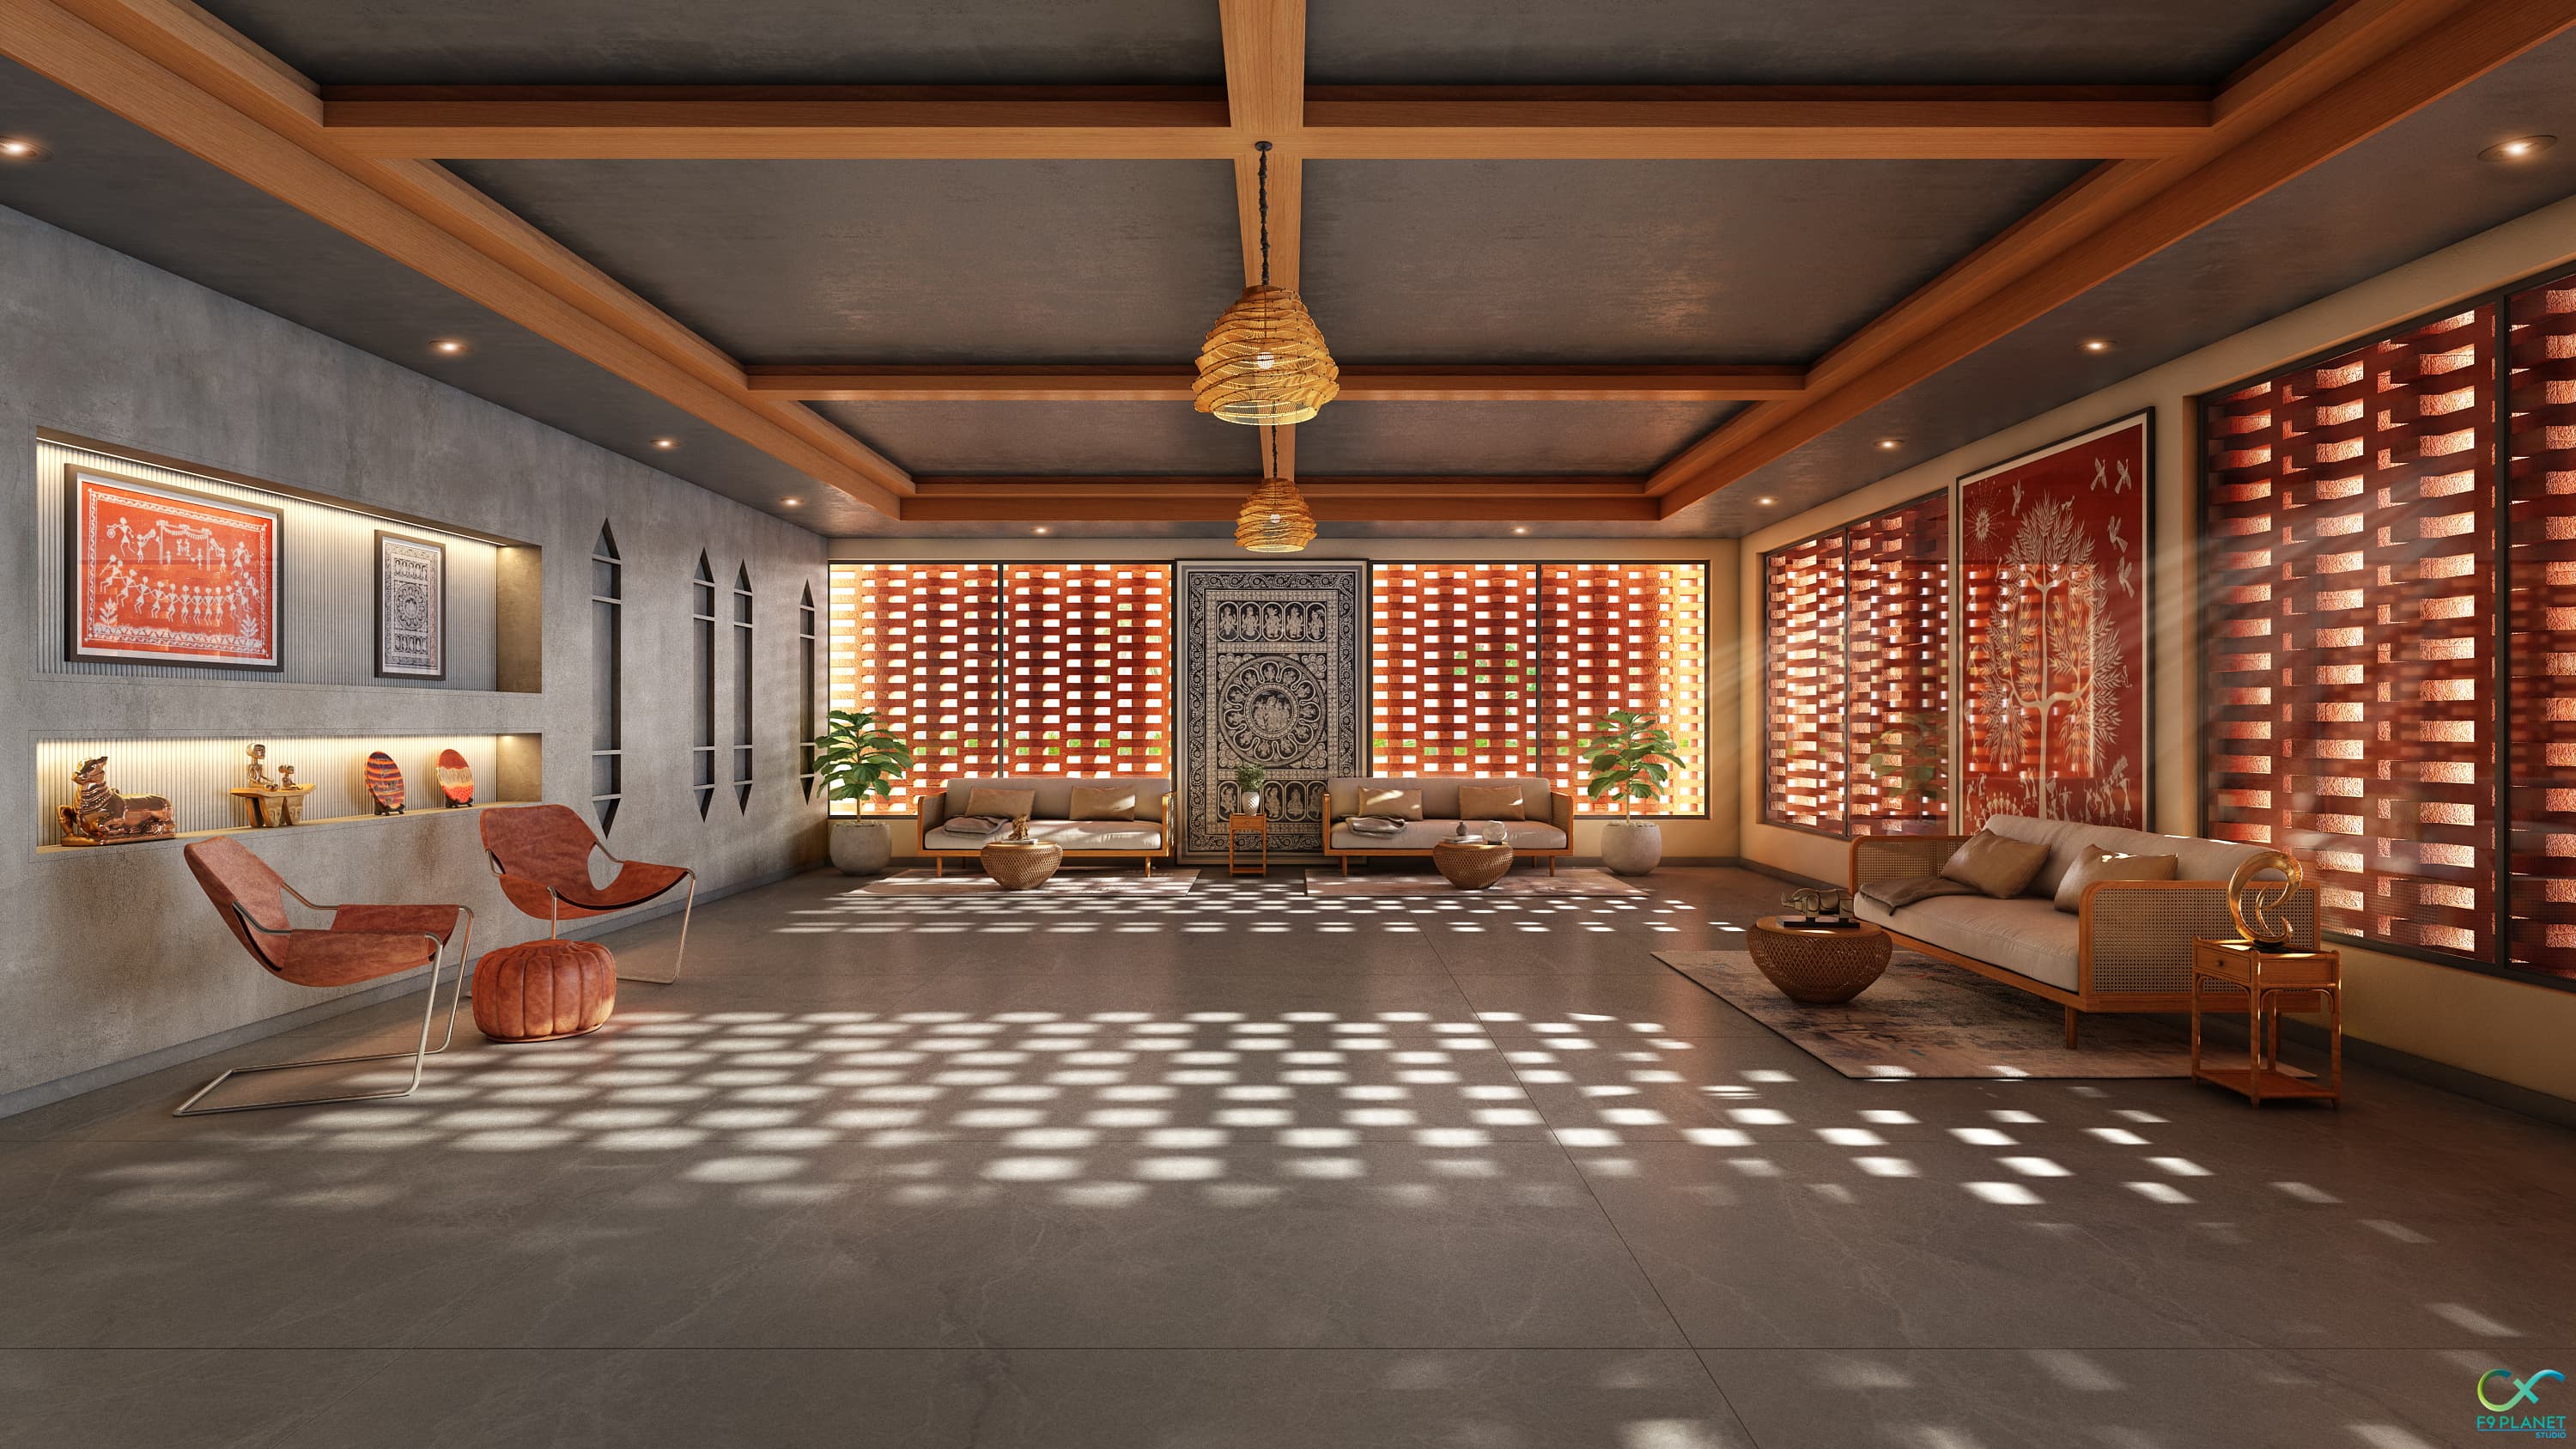
The facade features perforated stone screens that filter the harsh noon sun, casting intricate geometric shadows into your living space, keeping it naturally cool and private.
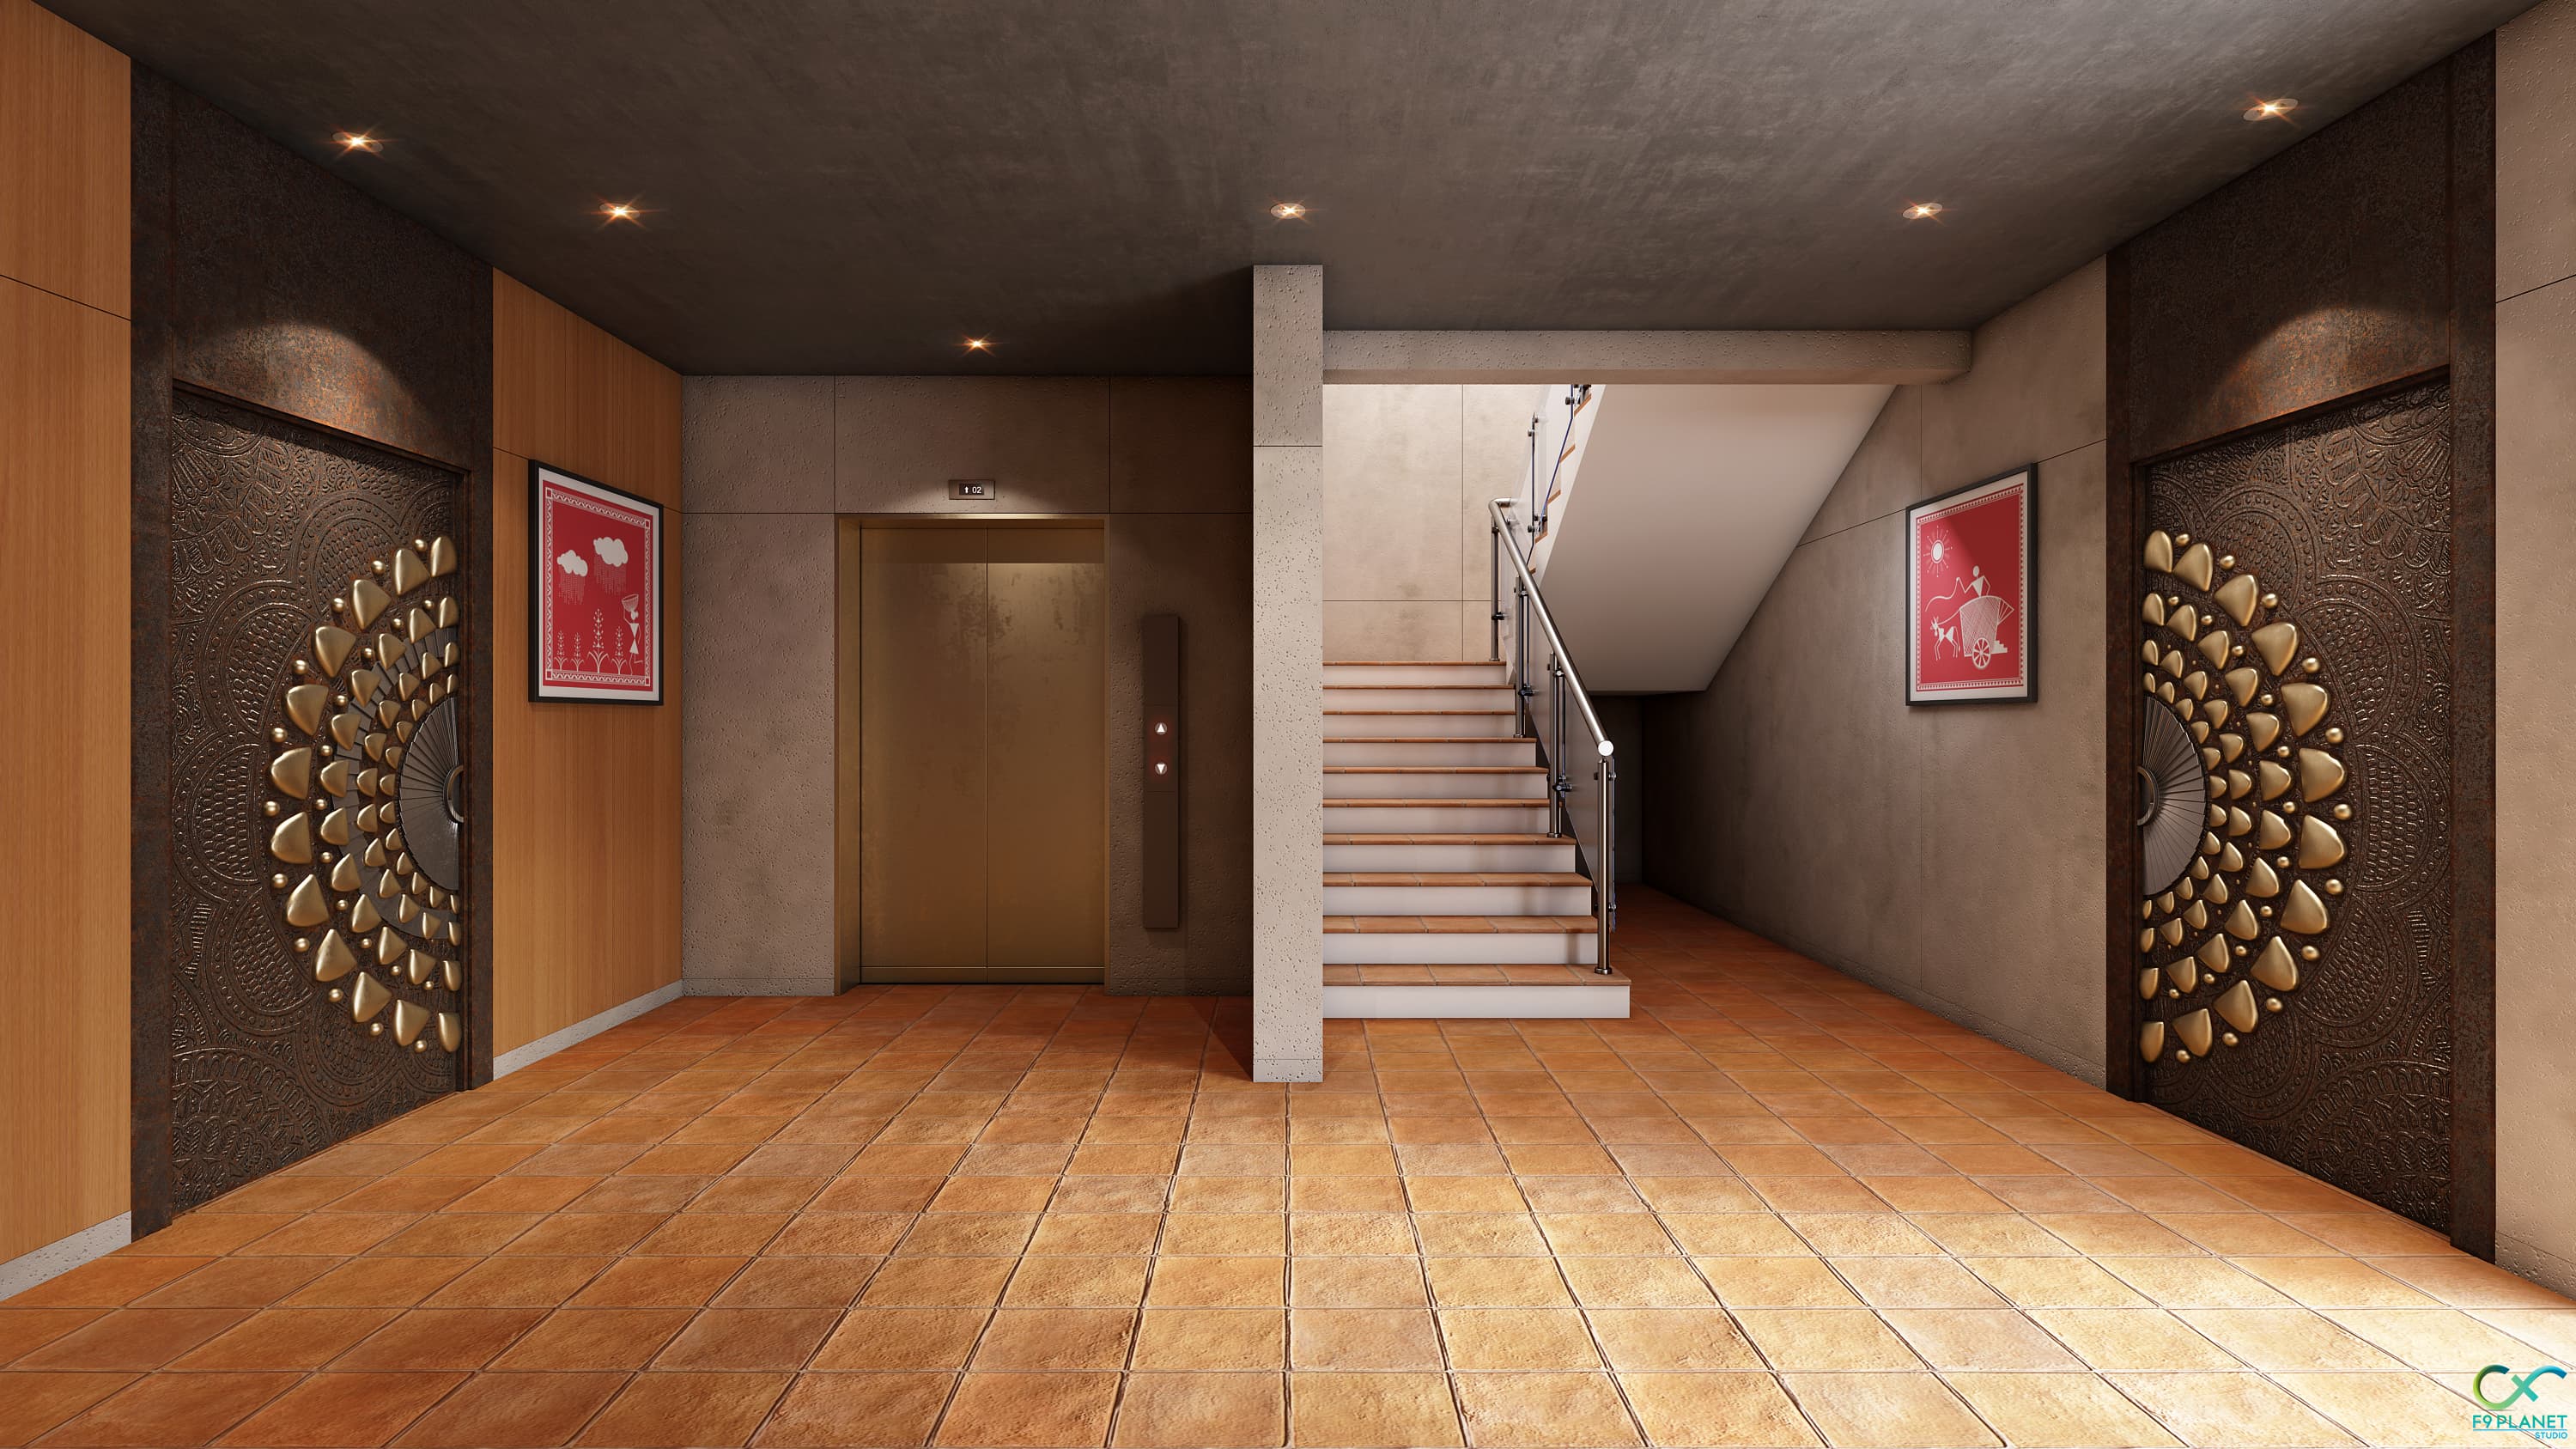
Pattachitra Reception
Welcomed by the vibrant storytelling traditions of Pattachitra, where art becomes part of everyday living.
Our double-height lobby features a signature hand-painted wall custom-commissioned from local master artists of Raghurajpur, depicting sacred legends in rich natural mineral pigments.
Jagannath Culture
Rooted in the values, traditions, and timeless spirit of Jagannath culture.
Codename Sanskruti is designed around the principles of hospitality (Atithi Devo Bhava), community inclusion, and symmetrical spiritual geometry. Each residential unit is aligned to receive natural ventilation, mimicking the coastal breeze systems of Puri.
Balanced layout configuration centered around sacred mandala geometries, creating mental clarity and spatial peace.
Unique structural positioning designed to channel coastal currents throughout the residential spaces.
Courtyard-Based Community Living
Spaces designed to bring families and communities together, just as Odisha's traditional neighborhoods always have.
The Heritage central courtyard
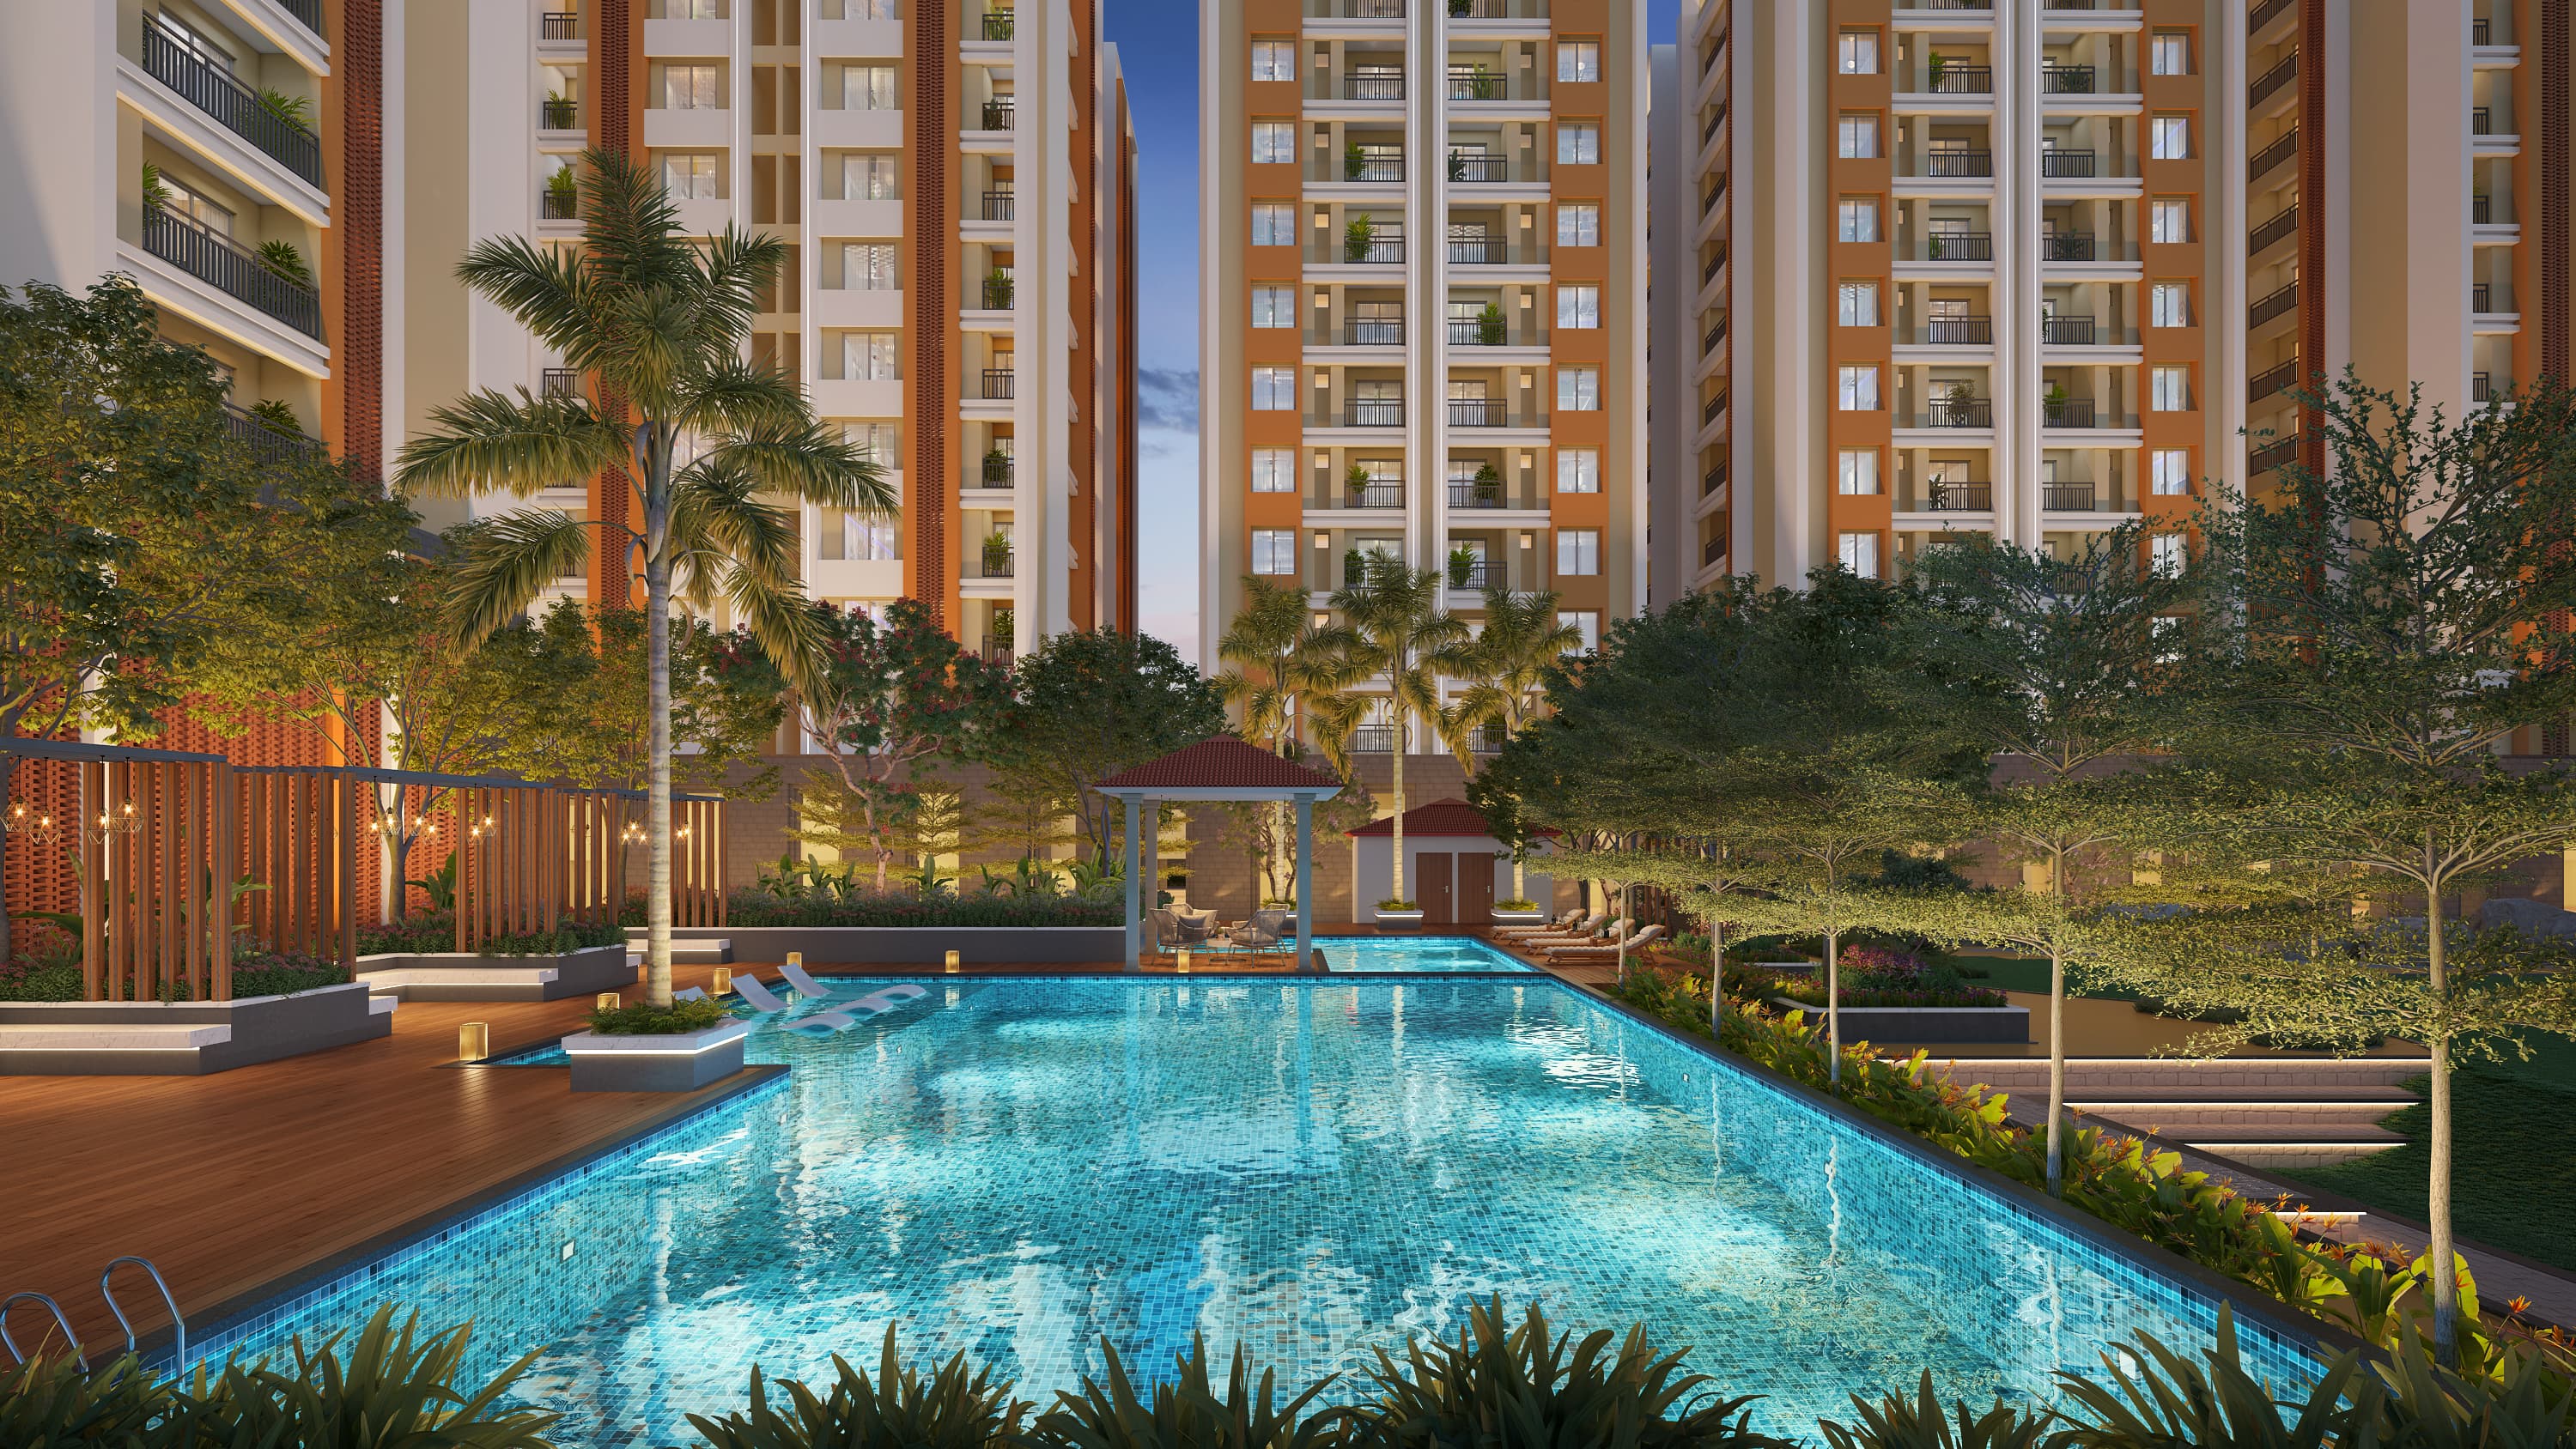
Modeled after the classic Odia "Angana", this open-to-sky courtyard sits at the geometric center of the enclave. It features carved sandstone columns, clean pathways, a sacred Tulsi plinth, and seating bays.
Reflective Water bodies
Quiet stone ponds flanking the walkways, reflecting the sky and cooling the courtyard micro-climate naturally.
Gathering Mandap
An open pavilion for evening storytelling, social celebrations, and classical music events under the stars.
Meditation Deck
Elevated stone plinth situated under shade trees, designed specifically for early morning yoga and meditation.
Traffic-Free Angana
Complete vehicular parking moved underground, keeping the entire courtyard deck completely safe for children and senior citizens.
Earth-Toned Material Palette
Inspired by the colors of Odisha's earth, temples, and craftsmanship. Explore the natural materials and heritage color palette.
Laterite & Clay Terracotta
Natural clay screen modules representing the traditional earthen pots (Kudua) of Jagannath temple, providing thermal cooling.
Kalinga Sandstone
Genuine hand-chipped red and yellow sandstone cladding reflecting the natural tones of Bhubaneswar’s historic monuments.
Odishan Brick Red
Deep brick accents framing windows and highlights, grounding the modern residential towers in warm earthy colors.
Sacred Cream Plaster
Soft warm cream wall rendering inspired by the mineral paste applied to regional shrines, reflecting light softly.
Traditional Mandap Pavilions
Celebrating the spirit of togetherness that defines Odisha's cultural life, with outdoor gazebos and pavilions modeled after historical stone mandaps.
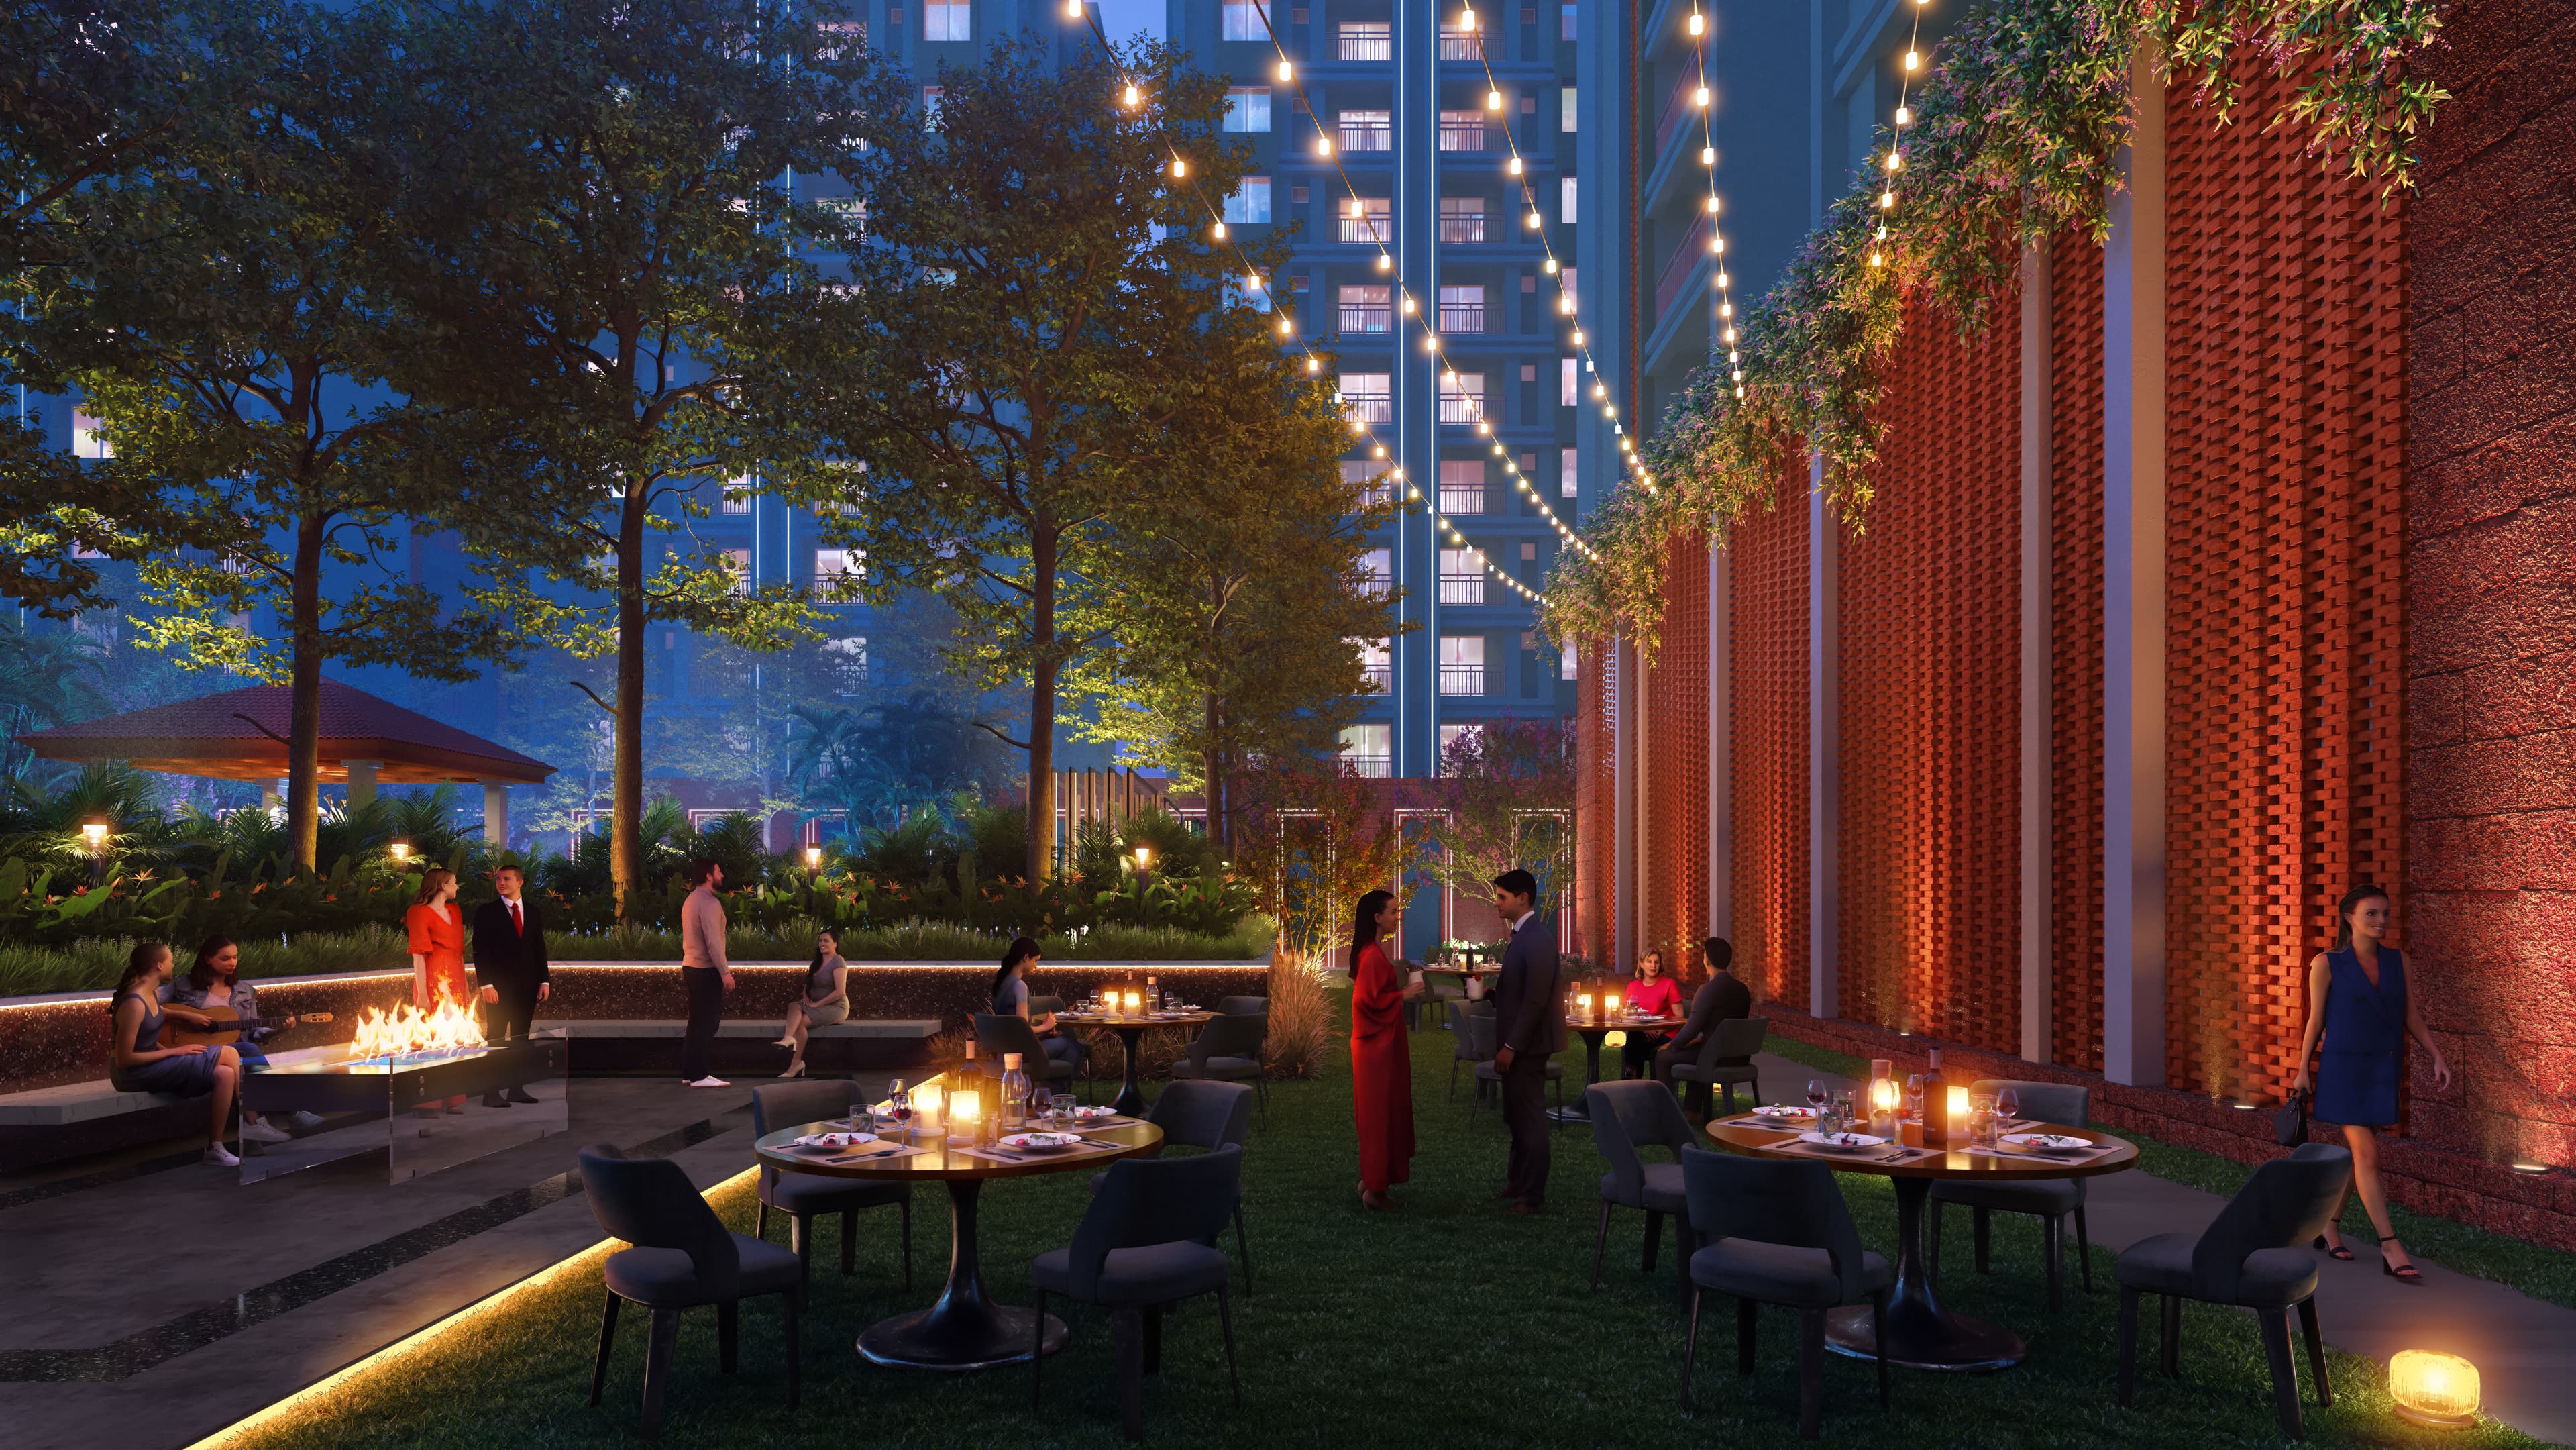
Codename Sanskruti is not merely inspired by Odisha — it is a contemporary expression of Odisha's soul.
Where the Soul Meets Modernity
Step into a sanctuary where every stone tells a story, and every modern comfort is built on cultural foundations. Discover Codename Sanskruti.
Begin Your JourneyBegin Your Heritage Story
Connect directly with our relationship manager to request instant brochures, floor plan layouts, price updates, or schedule an exclusive VIP site visit.
Get instant brochure delivery on Email & WhatsApp,
plus latest price & floor plans.